Explore our top-tier selection of high-durability, precision-engineered aluminum windows and structural glass framing configurations tailored for commercial and residential integration.
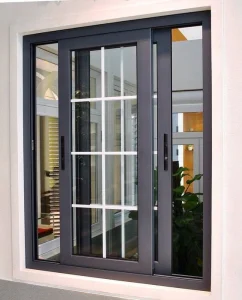
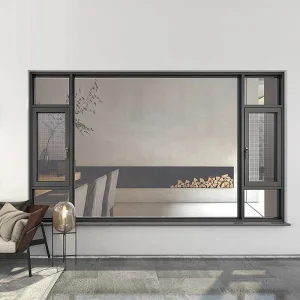
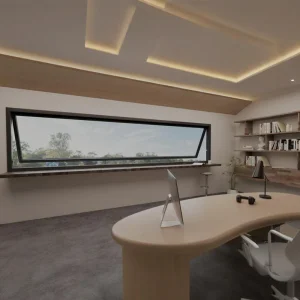
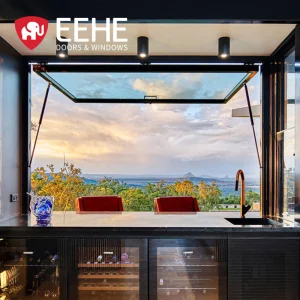
Analyses of modern architectural demands and safety compliance requirements driving structural metal integration.
The global construction paradigm is shifting rapidly toward materials that minimize structural load while maximizing longevity and environmental sustainability. In this landscape, aluminum railing systems have emerged as the premier alternative to traditional steel, timber, and PVC balustrades. Modern infrastructure, particularly in high-density urban areas and commercial hubs, demands high-performance structural barrier systems that can endure heavy occupant loads, extreme wind velocities, and harsh environmental conditions.
In Europe, North America, and Australia, regulatory frameworks like the EU Construction Products Regulation (CPR), the US International Building Code (IBC), and the Australian National Construction Code (NCC) mandate rigorous structural calculations and impact testing for handrails and balustrades. Aluminum profiles made from architectural-grade alloys like 6063-T6 provide an optimal strength-to-weight ratio, ensuring structural integrity while reducing dead load on slabs. Consequently, modern skyscrapers, public transit facilities, and multi-residential complexes increasingly specify engineered aluminum baluster and glass shoe systems to satisfy both safety criteria and aesthetic design trends.
Engineered to resist horizontal linear loads (up to 3.0 kN/m in high-density areas) without plastic deformation. Utilizes robust 6063-T6 temper profiles to secure critical safety boundaries.
Sleek, minimalist geometries featuring concealed fasteners and integrated channels. Designed to match modern curtain walls, high-performance sliding windows, and glazed elevations.
Naturally forms an oxide layer that resists atmospheric corrosion. Further enhanced with architectural powder coatings (Qualicoat Class 2) or heavy anodizing for marine environments.
Leveraging the structural extrusion ecosystem of Foshan to deliver precision-machined aluminum structures globally.
China remains the undisputed epicenter of global structural aluminum extrusion and surface finishing. Within this industrial network, Foshan, situated in Guangdong province, stands as the premier hub for architectural hardware and building materials. The concentration of billet casting houses, extrusion mills, die makers, powder coating applicators, and logistics providers in Foshan yields unmatched supply chain efficiencies.
For international procurers, this ecosystem translates to structural cost advantages and rapid custom die development. Where Western manufacturers require months to develop custom dies and prototype new profiles, Foshan manufacturers can complete die-sinking, extrusion testing, and validation within 10 to 14 days. The integration of advanced vertical extrusion presses, multi-axis CNC machining, and automated chemical pre-treatments allows for large-scale output with dimensional tolerances down to ±0.1 mm.
Additionally, direct raw material access, integrated supply chains, and robust quality management protocols reduce lead times for container-load exports by up to 30%, making Chinese exporters the preferred partners for global real estate developments and commercial engineering projects.
The mandatory European testing protocols verifying compliance for structural aluminum railing assemblies.
In the European Economic Area (EEA), structural metallic safety barriers must bear the CE mark, indicating compliance with the Construction Products Regulation (CPR). This mandates adherence to standard EN 1090-1 (Execution of steel structures and aluminum structures) and EN 1090-3 (Technical requirements for aluminum structures). Railing systems must undergo rigorous Factory Production Control (FPC) and Initial Type Testing (ITT) overseen by a Notified Body to achieve Execution Class 2 (EXC2) or above.
| Testing Parameter | Standard Code Reference | Compliance Threshold Requirement | Architectural Application Scenario |
|---|---|---|---|
| Static Horizontal Load | EN 1991-1-1 / Eurocode 1 | 0.5 kN/m to 3.0 kN/m (Depending on Occupancy Class) | High-traffic public assembly areas, arenas, and commercial corridors. |
| Soft Body Dynamic Impact | EN 14019 / BS 6180 | No rupture, separation of components, or loss of structural retention | Balcony railings, pedestrian overpasses, and stairwell enclosures. |
| Wind Shear Loading | EN 1991-1-4 / AS/NZS 1170.2 | Variable design pressure based on wind zone (up to 4.5 kPa) | Coastal high-rise buildings and exposed mountainous developments. |
| Coating Durability | ISO 2409 / Qualicoat Class 2 | Cross-cut adhesion rating of GT0; zero blister propagation | High-salinity marine environments and heavy industrial corridors. |
Tailoring structural aluminum assemblies to specific geographical climates and municipal codes.
Aluminum railing systems specified for coastal developments require robust protection against saltwater spray and high humidity. Exporters utilize marine-grade anodizing (Class 1, min. 20-25 microns) or double-coat PVDF finishes to prevent galvanic and filiform corrosion. Heavy-gauge base plates are combined with 316 stainless-steel anchors isolated by neoprene gaskets to avoid chemical deterioration between metals.
On high-rise balconies, wind pressure increases exponentially with height. Engineered railings integrate structural safety glass, such as laminated glass with SentryGlas (SGP) interlayers, held securely by heavy-wall base shoe profiles. These designs undergo dynamic wind tunnel testing and finite element analysis (FEA) to confirm they can withstand positive and negative pressures exceeding 3.5 kPa without excess deflection.
Transit stations, performance venues, and commercial retail zones require balustrades that can withstand crowd-load pressure. Railing profiles feature thicker interior walls (ranging from 3.5 mm to 5.0 mm) and continuous top cap configurations. They are anchored with heavy-duty structural grouts to post-tensioned concrete, meeting high static-load requirements (up to 3.0 kN/m).
The integration of aesthetic refinement, smart technologies, and environmental performance in structural profiles.
Modern commercial specifications increasingly call for balustrades with integrated LED lighting pathways. High-precision extruded channels in the handrail or base shoe conceal wiring, drivers, and low-voltage strips, enhancing night-time safety while maintaining a clean aesthetic.
To maximize visibility, design trends favor clean, frameless profiles. Engineers are optimizing the structural alloy channels of base shoe assemblies, enabling them to secure thick laminated glass panels using dry-glaze wedge configurations, eliminating the need for vertical posts.
Sustainable building initiatives are driving the adoption of Building Integrated Photovoltaics (BIPV). Active thin-film solar glass is mounted within structural aluminum railing channels, turning safety balustrades into decentralized energy generators that feed power directly into building microgrids.
Critical considerations for project developers, façade contractors, and commercial quantity surveyors.
Procuring custom structural aluminum building components from overseas requires careful planning across several key check-points. To minimize project delays and ensure full regulatory compliance, buyers should use this three-phase framework:
Always request independent metallurgical testing reports verifying alloy compositions. Check that the mechanical properties of 6063-T6 profiles meet international requirements: minimum yield strength of 170 MPa, tensile strength of 215 MPa, and elongation values exceeding 8% to prevent structural failures under load.
Confirm that the manufacturer uses in-house testing for weld penetrations, paint thickness (micrometer validation), and glass structural adhesion. Ensure the factory's QA processes are audited to ISO 9001 and CE EN 1090 standards, with full material traceability back to the original billet supplier.
Surface scratches can compromise the warranty of powder-coated or anodized components. Ensure all shipments are wrapped in protective polyethylene films, packed in wooden crates, and braced inside steel shipping frames to prevent shifting and damage during transit.
Answers to common structural design, certification, and installation questions from global engineers.
Foshan ORM Windows Co., Ltd. — Delivering global-standard architectural aluminum systems since 2011.
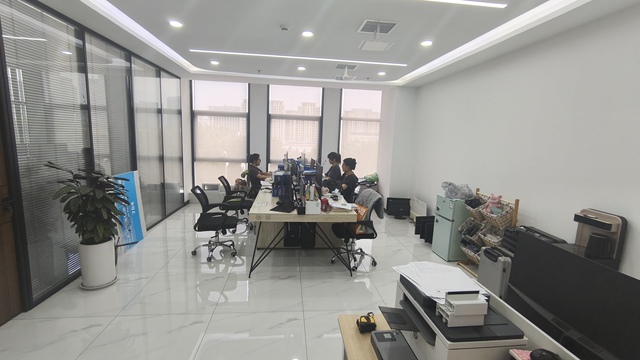
Foshan ORM Windows Co., Ltd. is a professional aluminum window manufacturer located in Foshan, Guangdong, China, one of the country's leading centers for architectural aluminum production and building materials manufacturing. Established in 2011, the company specializes in the design, engineering, manufacturing, and export of high-performance aluminum window systems for residential, commercial, and architectural projects worldwide.
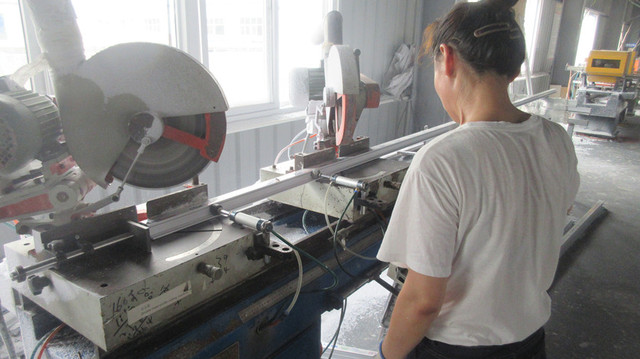
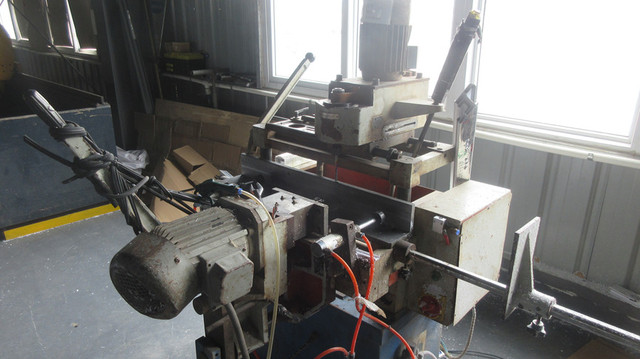
With a modern manufacturing facility covering more than 20,000 square meters and a team of over 280 skilled employees, ORM Windows is dedicated to providing reliable, energy-efficient, and aesthetically appealing window solutions. The company's product portfolio includes aluminum casement windows, sliding windows, awning windows, fixed windows, tilt-and-turn windows, thermal break window systems, double-glazed windows, and customized architectural window solutions designed to meet diverse building requirements.
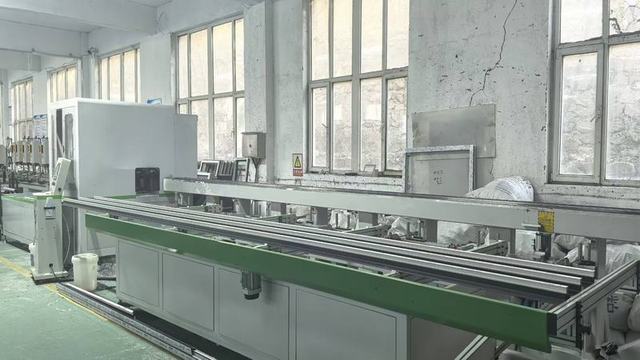
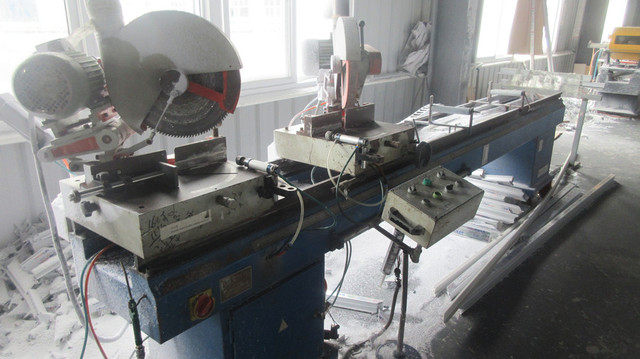
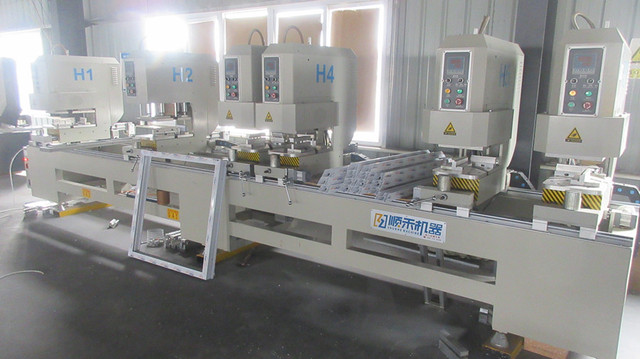
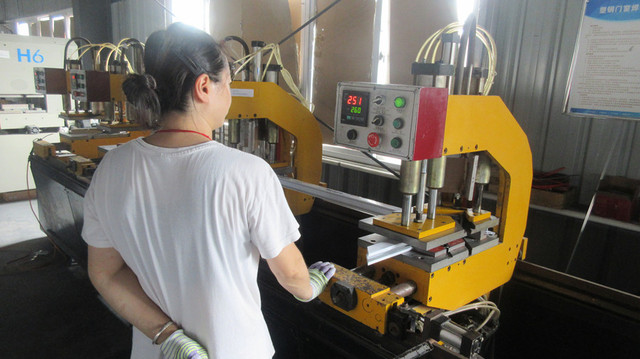
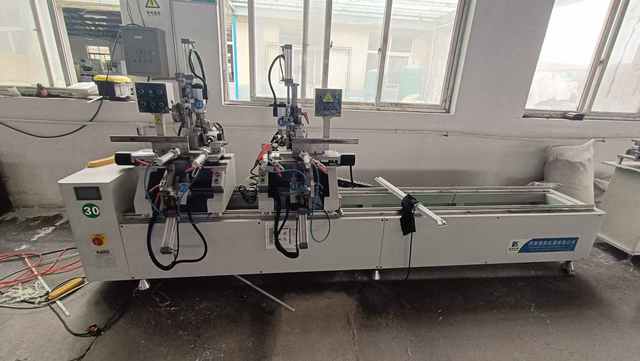
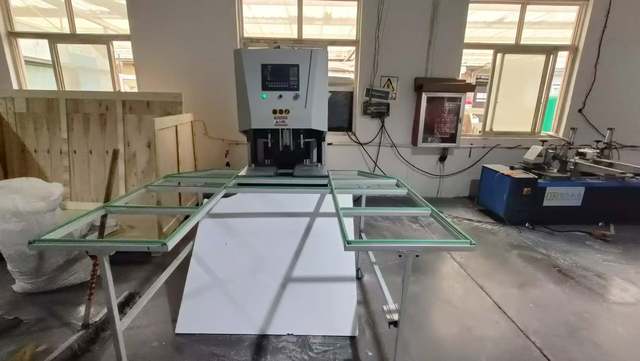
ORM Windows integrates advanced production equipment, precision fabrication technology, and strict quality management procedures throughout every stage of manufacturing. From aluminum profile processing and glass assembly to hardware installation and final inspection, every product is produced to ensure durability, weather resistance, thermal performance, and long-term reliability.
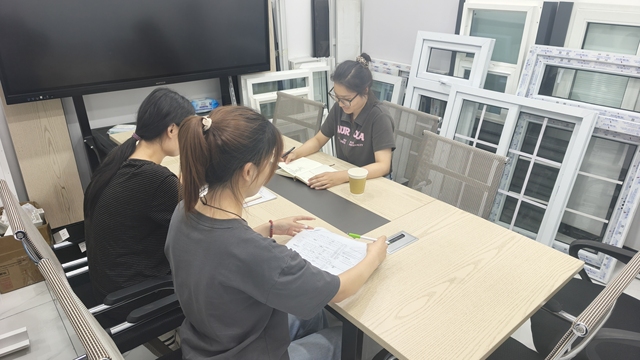
Supported by an experienced engineering and product development team, the company offers comprehensive OEM and ODM services, including customized dimensions, frame finishes, glazing options, hardware configurations, and private-label manufacturing. These flexible solutions enable builders, developers, distributors, and project contractors to meet specific market and project demands.
Serving customers across North America, Europe, the Middle East, Southeast Asia, Australia, and other international markets, Foshan ORM Windows Co., Ltd. has established a reputation for quality manufacturing, professional service, and dependable delivery. The company remains committed to providing innovative aluminum window solutions that enhance modern architecture while supporting sustainable and energy-efficient building development worldwide.
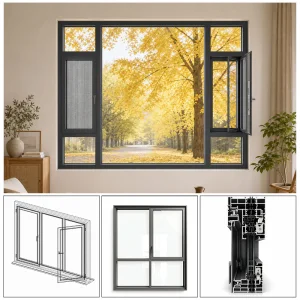
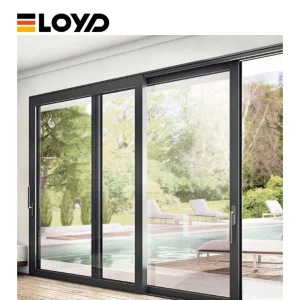
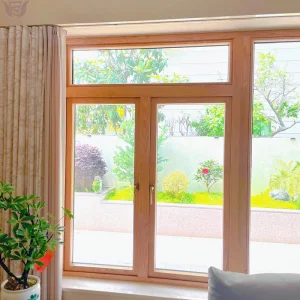
Premium insulated casements, thermal break glass configurations, and sliding systems meeting international building safety parameters.
 ORM Windows